Drawing the Line Softly: Sofa Zoning for a Through Lounge That Still Feels Open
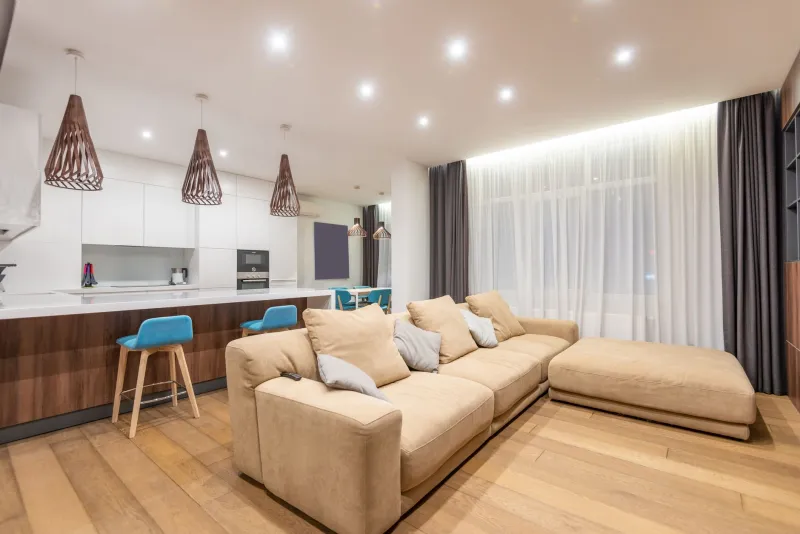
Through lounges are one of those brilliant UK compromises. Someone knocked down a wall in a Victorian terrace or a 1930s semi, and suddenly you have light, space and a room that has to be a living room, a dining room and the main route to the garden all at once. The sofa is usually the piece that has to make sense of it.
Push it against the first available wall and you can end up with a dining table stranded in a corridor. Float it too far into the room and you create a chic obstacle course. The trick is not to build a wall out of furniture. It is to draw a soft line between living and dining, then check that real life can still move through the gap.
Start with the walking route, not the sofa
Before you measure a single couch, walk the route you actually use. Front door to kitchen. Kitchen to garden. Sofa to dining table with a bowl of pasta. In most through lounges, one main path wants to run along a wall or down one side of the room. Keep that route at roughly 80–90cm wide if it is the main thoroughfare, and 60cm or so for secondary squeezes. Masking tape on the floor is more useful than any mood board at this stage.
If your proposed layout forces people to turn sideways past dining chairs, it will annoy everyone by week two. If it sends the garden route straight between the sofa and the telly, you will spend every sunny afternoon watching people’s backs instead of the screen. Route first, furniture second. It sounds dull. It saves a lot of shin bruises.
The float-and-turn layout
The classic through-lounge move is to float the sofa roughly two-thirds down the room, facing the living end, with its back to the dining zone. It creates a definite sitting area without blocking the view to the garden. The key is to leave a clear route around one end, not both ends. Two narrow gaps are worse than one generous one because nobody knows which side to use.
Keep the back of the sofa low if you can. A high-backed couch placed across the room can feel like a room divider in a hotel lobby. A low back keeps sightlines open from the dining table to the window, and it lets light travel. A slim console behind the sofa can hold a lamp or a bowl of keys, but check the clearance. A 30cm console can turn a comfortable route into a shuffle.
This layout works best in longer rooms where the dining table sits near French doors or a rear window. Use a rug under the front legs of the sofa to anchor the living zone, but do not let it creep under the dining chairs. The rug should say sitting area, not cover the whole floor like a carpet apology.
The long-wall anchor
If your through lounge is narrow, floating the sofa may leave a channel too tight for comfort. In that case, anchor the sofa against the longest uninterrupted wall and put the dining table at the far end. The living zone reads clearly because the sofa faces the chimney breast or a media wall, and the main route can run along the opposite side.
Check the sightline from the sofa to the TV. If the route from the kitchen to the front door passes directly between them, you have a choice to make. Sometimes a swivel bracket or a TV on a side wall solves it. Sometimes the sofa needs to shift 40cm. Do not put the telly above a radiator and then wonder why the room feels stuffy. Heat and screens are not a happy pairing.
This layout can leave the dining end feeling like a passageway if you are not careful. A pendant light centred over the table, a plant in the corner and a rug that stops short of the sofa will help the dining area feel intentional rather than leftover.
Corner sofas need breathing room
A corner sofa can be brilliant in a through lounge with a bay window, hugging the bay and one side wall while leaving the dining zone beyond. It can also swallow the floor and block the garden route. Before you commit, tape out the full footprint, including the chaise. Then tape out the route to the doors. If the chaise leaves a 45cm gap, it is not a route. It is a dare.
Corner sofas work best when the return does not run too far down the room. Keep the long side against the wall and let the chaise end before the main walking path. If your garden doors are at the rear, the sofa should not sit squarely in front of them. You want to look out at the garden, not queue for it.
Let the dining table do some dividing
Sometimes the sofa does not need to be the divider at all. In a wide through lounge, the dining table can sit parallel to the sofa and do the zoning work itself. Chairs need space to pull out, roughly 75cm behind each side, so measure that before you fall in love with a layout. A bench on the sofa side can save a few centimetres and look less formal.
A low console or a slim bench behind the sofa can mark the edge of the living zone without blocking light. Avoid tall shelving in the middle of the room unless you genuinely want a wall. The whole point of knocking through was openness. Furniture should not quietly rebuild the wall.
Radiators, doorways and other awkward truths
Most through lounges have one radiator in a place that ruins everything. If the only long wall is a radiator wall, a sofa in front of it will trap heat and make the back of the couch uncomfortably warm. Leave at least 10–15cm if you have no choice, but a better answer is often a vertical radiator moved to a slim wall, or a different sofa position. Do not block the controls and then pretend you can live with it.
Doorways are the other spoiler. Check which way the door opens and how much space it needs. A sofa that sits just inside a doorway can make a room feel cramped before you have even entered it. The same goes for chimney breasts and alcoves. A sofa pushed into an alcove can look neat, but only if the alcove is deep enough and the route past it still works.
Rugs and lighting as quiet dividers
A rug is the cheapest room divider you can buy. Put the front legs of the sofa on it, let it stop before the dining table, and you have a living zone without a single stud wall. Keep the rug size in proportion to the sofa, not the entire room. A rug that runs from the sofa to the dining table blurs the zones again.
Lighting should do the same job in the evening. A pendant over the dining table, a floor lamp beside the sofa and a dimmable circuit or two will let one room behave like two. Avoid relying on a single bright ceiling light in the middle of a through lounge. It flattens everything and makes the dining table look like it is waiting for a meeting to start.
A quick tape-measure plan
Measure the room width, then note every door, radiator, chimney breast and garden route. Tape the main walking path first. Tape the sofa footprint second, including the depth of the chaise if there is one. Tape the dining chairs pulled out. Then walk it. If you can get from the kitchen to the garden without turning sideways, and you can sit on the sofa without staring at the back of a dining chair, you are close.
A through lounge never gives you a perfect layout. It gives you a series of decent compromises. The best sofa position is the one that lets living and dining share the room without either feeling like a waiting area. Draw the line softly, keep the route clear, and let the room stay open.